Property photo 1
Property photo 2
Property photo 3
Property photo 4
Property photo 5
4 Beds
4 Baths
2,686 sqft

$3,995,000

363 Park Street, San Francisco CA, 94110

Price per sqft$1,487.34
Built in1909
Property size2,686 sqft
Property typeResidential

Overview

Active

Listed Oct 30, 2026

Updated 30h ago

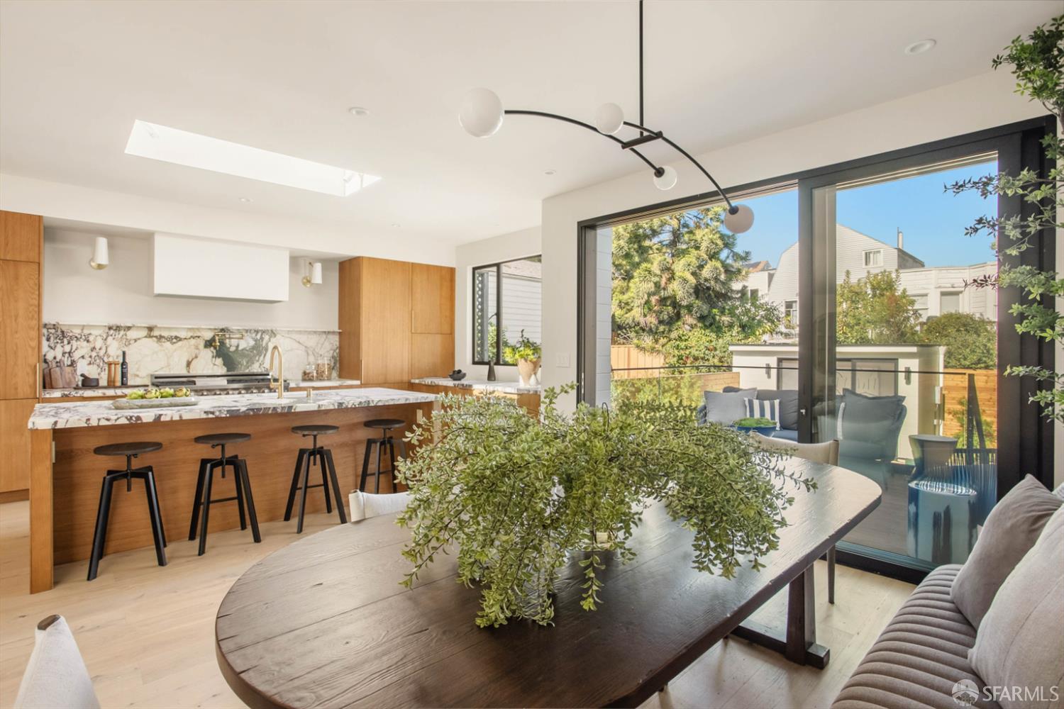
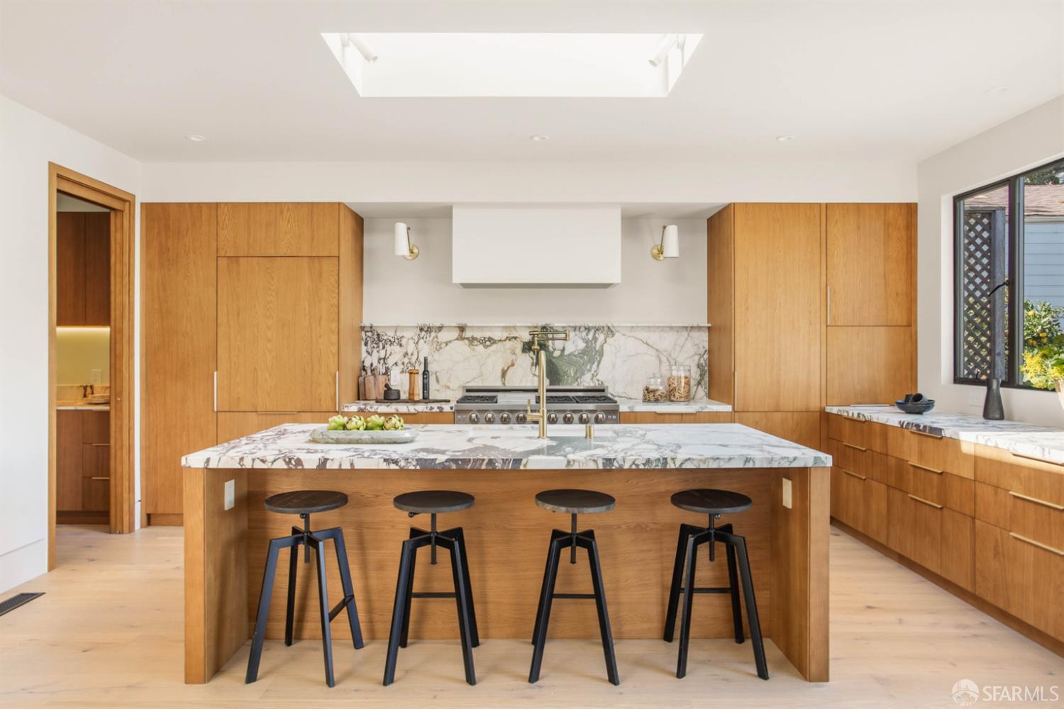
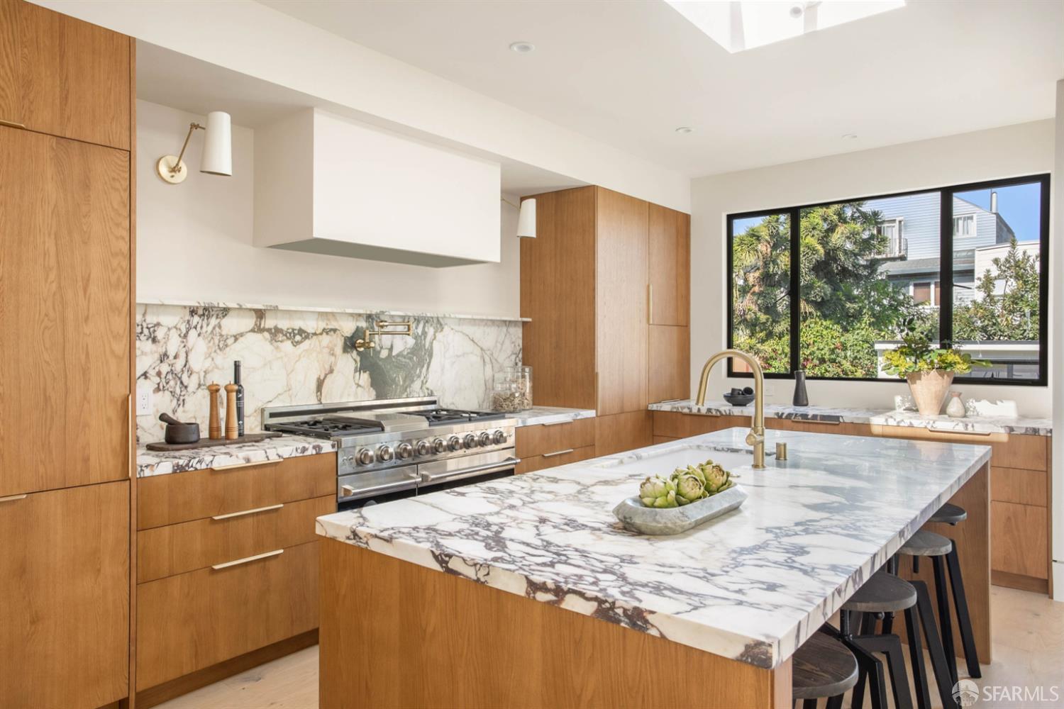
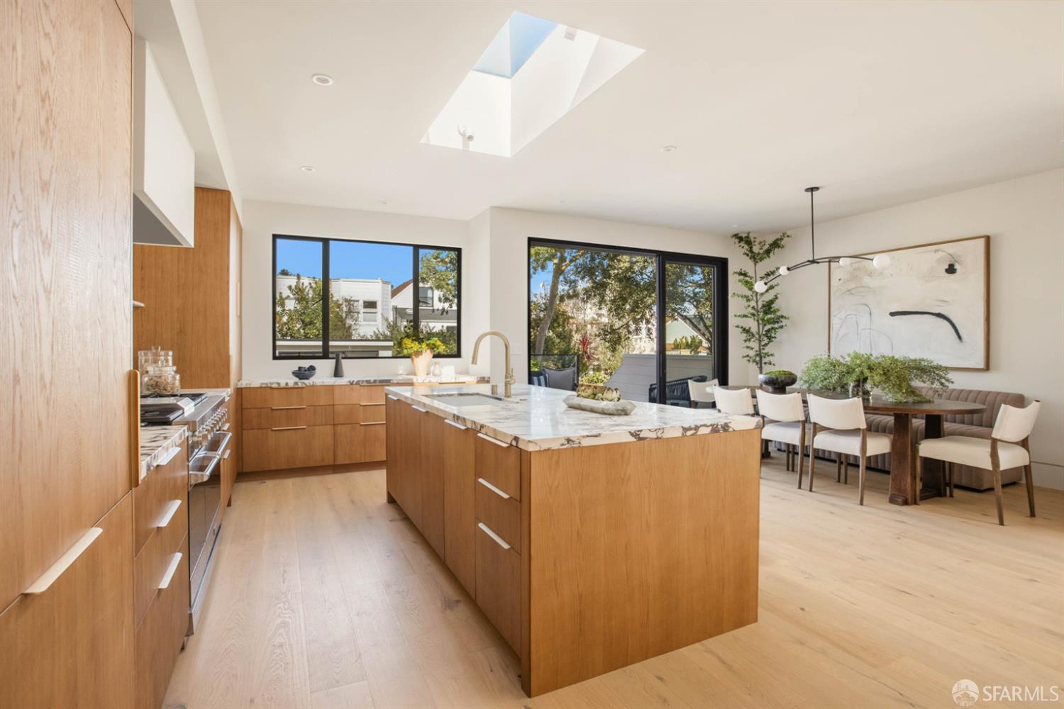
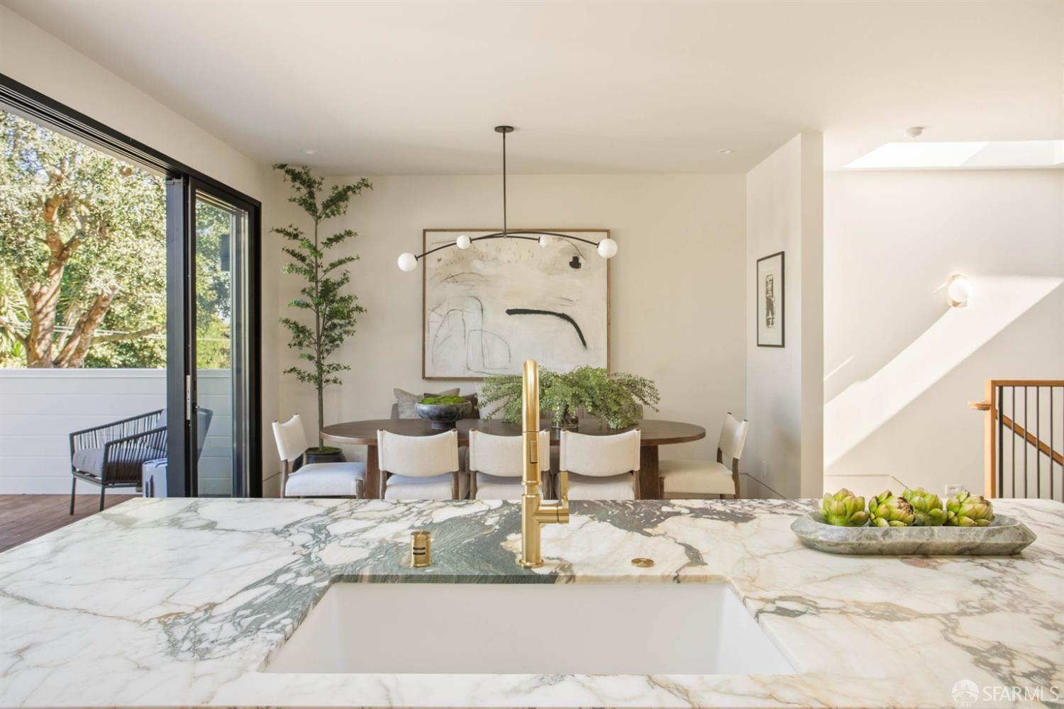
Located on an oversized Bernal Heights lot 1/2-block east of Holly Park, a 5-minute, flat walk to the Bernal Heights Library, Bernal Basket, and United Dumplings, and with easy access to both 101 and 280. This 4-bed, 3.5-bath, designer-finished stunner was rebuilt from the studs out in 2026. Entering through its 8-ft tall steel-framed front doors, the gaze naturally ascends a single flight of stairs to the home's main level, awash in natural light from windows and skylights alike. There you find a professional kitchen decorated by custom cabinetry showcasing a 48 dual-oven with built-in stove and griddle, wood paneled refrigerator and dishwasher from Fisher & Paykel and Bosch, and an expansive island wrapped in honed Calacatta Vagli Antico marble. Standing at the sink offers a direct line of site both to the adjoining living room and encloseable den, each featuring custom cabinetry with a tastefully appointed powder bath thoughtfully placed in-between. The kitchen's walk-in pantry plays host to an additional preparation and storage area, integrating a dual-zone beverage cooler and microwave with convection and air frying capacity. Through oversized retracting doors, the dining area opens seamlessly to a generous deck with peek-a-boo Bay views and in-built gas connection. Stepping down the 1/2-level to the rear lawn offers access to the home's auxiliary Office/Gym facility. Completing the main level is an enclosed guest suite at the front of the home that offers a king-sized bedroom, full bathroom adorned in beautiful handmade clay tile, and a linen closet. With a walkout patio to itself, the Primary Bedroom hides at the back of the home's lower level, insulated by 2 oversized closets. Its en-suite bathroom is embellished by custom floating mirrors, Moroccan Zelige tile, built-in linen pantry, tub, and shower with glass surround. Just past the laundry room, is the guest wing, privately separated by a pocket door to ensure peace and quiet even when company is present. Its 2 bedrooms and bathroom complete the perfect family retreat. Rounding out the home is an oversized garage, an adjoining storage area, and a package closet armed with digital lock, making depositing and collecting deliveries a breeze.

$26,579/mo

Est. mortgage payment based on a $3,995,000 home price.

All estimates are provided by Luxury Presence for informational purposes only. Actual amounts may vary.

Additional information

MLS® ID
426172800

Interior Features

Bedrooms
4
Bathrooms
4
Cooling
Yes
Heating
Yes
Basement
No

Exterior Features

Lot Size
0.06 Acres

Other Property Details

Garage
Yes
55+/Senior Community
No
MLS provider logo

Listed by Marco A Carvajal with Vanguard Properties

Listings on this page identified as belonging to another listing firm are based upon data obtained from the SFAR MLS, which data is copyrighted by the San Francisco Association of REALTORS, but is not warranted. Data last updated on 10/31/2026.

All information deemed reliable but not guaranteed and should be independently verified. All properties are subject to prior sale, change or withdrawal. Neither listing broker(s) nor Core Living Real Estate shall be responsible for any typographical errors, misinformation, misprints and shall be held totally harmless.

©2026 San Francisco Association of REALTORS. All rights reserved. 

Data last updated 4:55 AM UTC, 10/31/2026

Powered by Luxury Presence